
Open House Sun, Sep 13th 1:00 PM - 4:00 PM - Price Reduction - Golf Course - Eco Friendly
Address
9811 Beckenham Drive, Granite Bay, CA
Price
$ 1,040,000
Property Attributes
- MLS#226075612
- TypeSingle Family
- Listing Status Active
- CountyPLACER
- CityGranite Bay
- AreaGranite Bay
- NeighborhoodTreelake
- Zip95746
- StyleTraditional
- Year Built1998
- Price$ 1,040,000
- Bedrooms4
- Full Bathrooms2
- Half Bathrooms1
- Sqr Footage2591
- Lot Size0.2844 Acres
Data Source:
MetroList MLS
Property Description
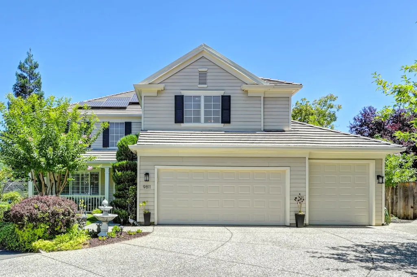
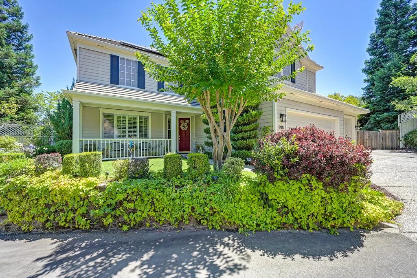
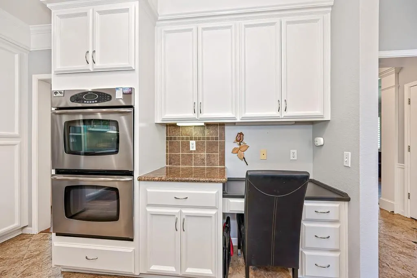
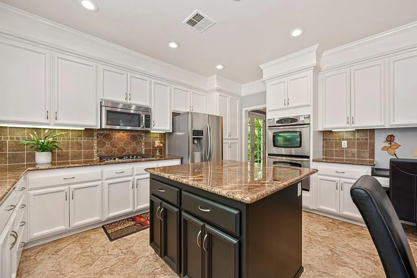
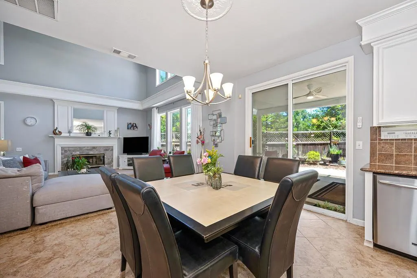
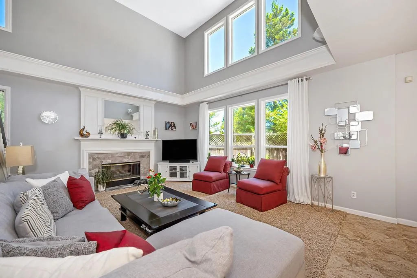
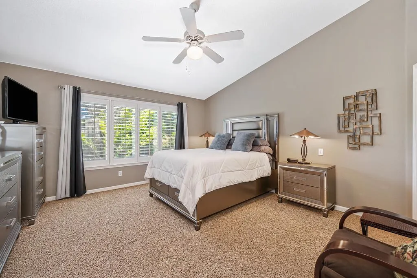
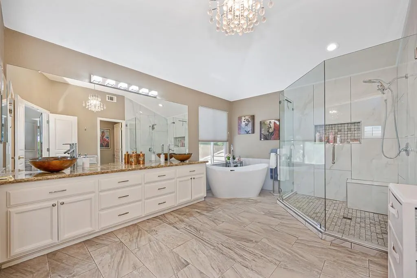
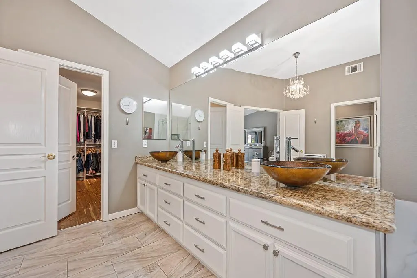
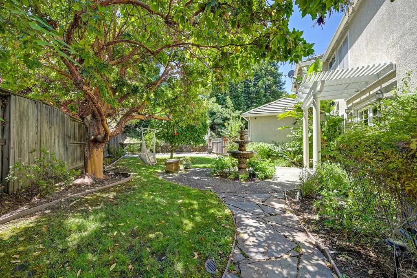
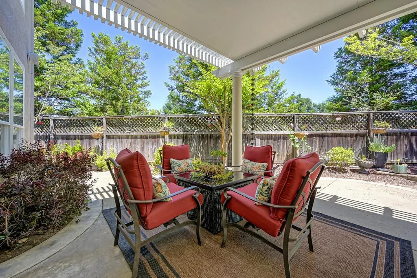
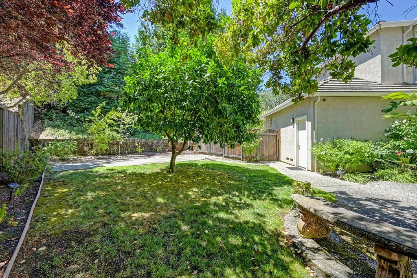
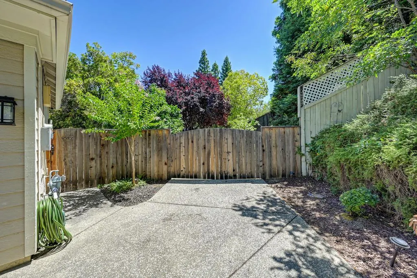
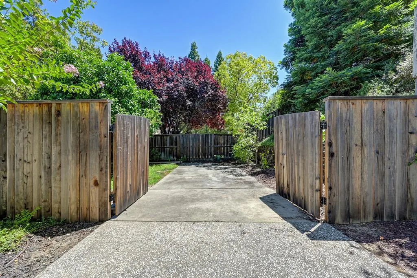
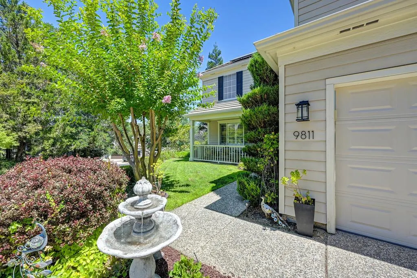
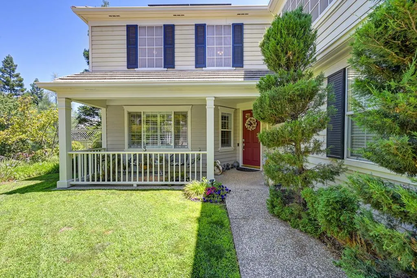
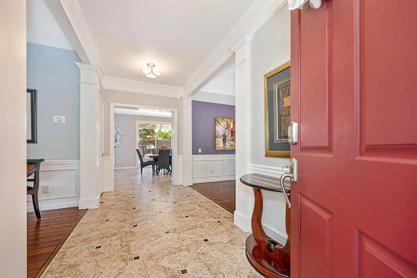
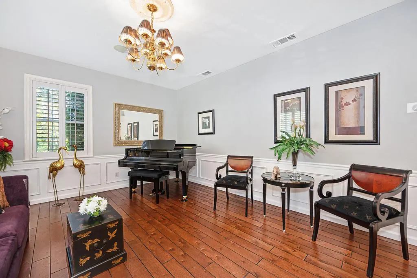
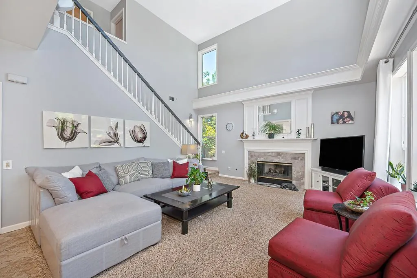
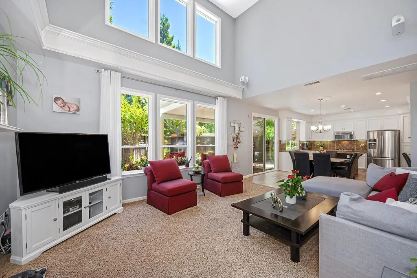
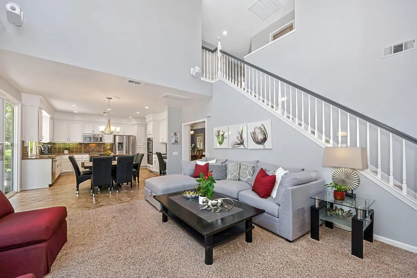
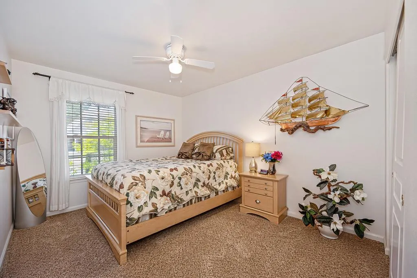
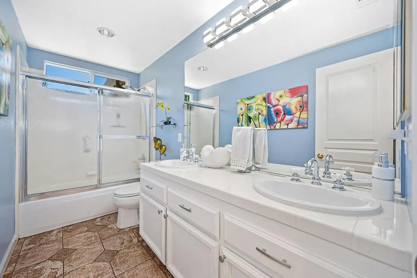
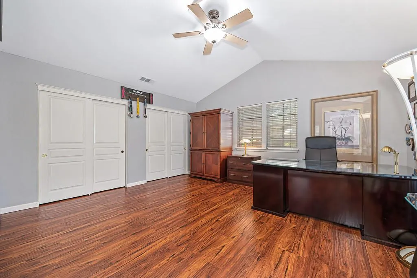
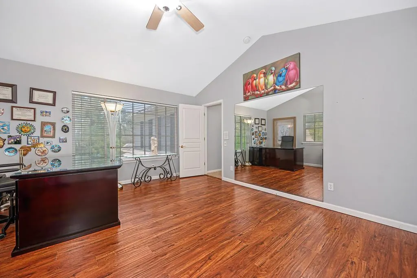
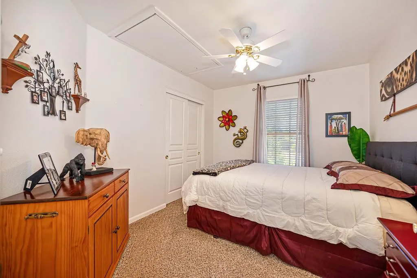
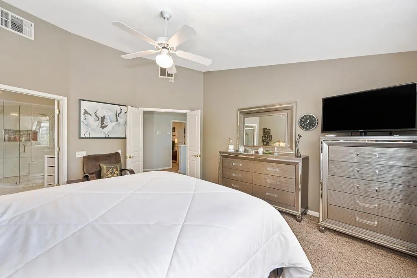
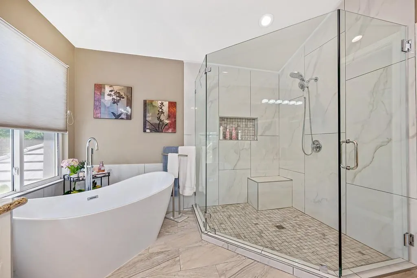
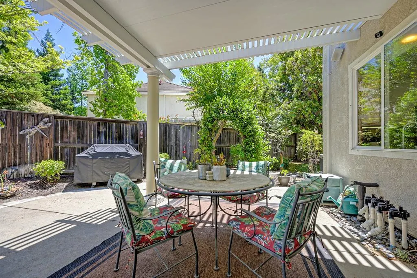
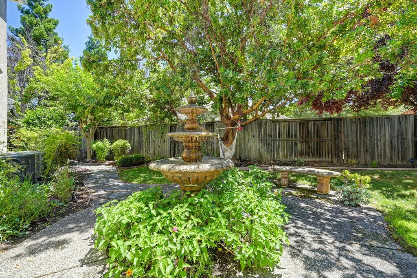
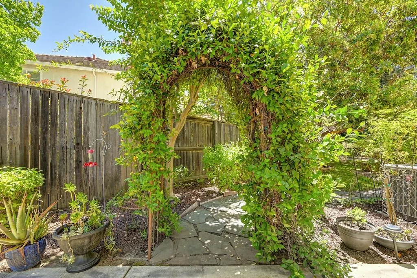
Located in the highly desirable Treelake Village area of Granite Bay, this two story 4 bedroom Pulte home is move in ready! Light colored cabinets, granite counters, stainless steel appliances, remodeled master bathroom and upgraded LED lighting. Private location above the street featuring a 3 car garage and dedicated RV or boat parking area behind the fence. Popular floorplan with all 4 bedrooms upstairs, and one is oversized and often used as a game or guest room. Spacious back yard with covered patio, fruit trees and great privacy. Solar electric for added utility savings. Ideally located a short distance to Oakhills & Ridgeview Elementary, Granite Bay High School, and Granite Bay Golf Club, with shopping, dining, parks, and Folsom Lake just minutes away.
| Price History | |
|---|---|
| 6/30/2026 | Listed $1,125,000 |
| 7/15/2026 | 3$1,100,000 |
| 7/30/2026 | 2$1,080,000 |
| 8/17/2026 | 2$1,060,000 |
| 9/8/2026 | 2$1,040,000 |
General Features
| Sewer | Public Sewer |
|---|---|
| Heating | Central,Fireplace(s),Gas,MultiUnits |
| Cooling | Ceiling Fan(s),Central,Whole House Fan,MultiUnits |
| Utilities | Electric,Solar,Natural Gas Connected |
| Roof | Tile |
| Appliances | Built-In Electric Oven,Gas Cook Top,Gas Water Heater,Hood Over Range,Dishwasher,Insulated Water Heater,Disposal,Microwave,Double Oven,Plumbed For Ice Maker |
| HOA Fee | 69 |
| Garage Spaces | 3.0 |
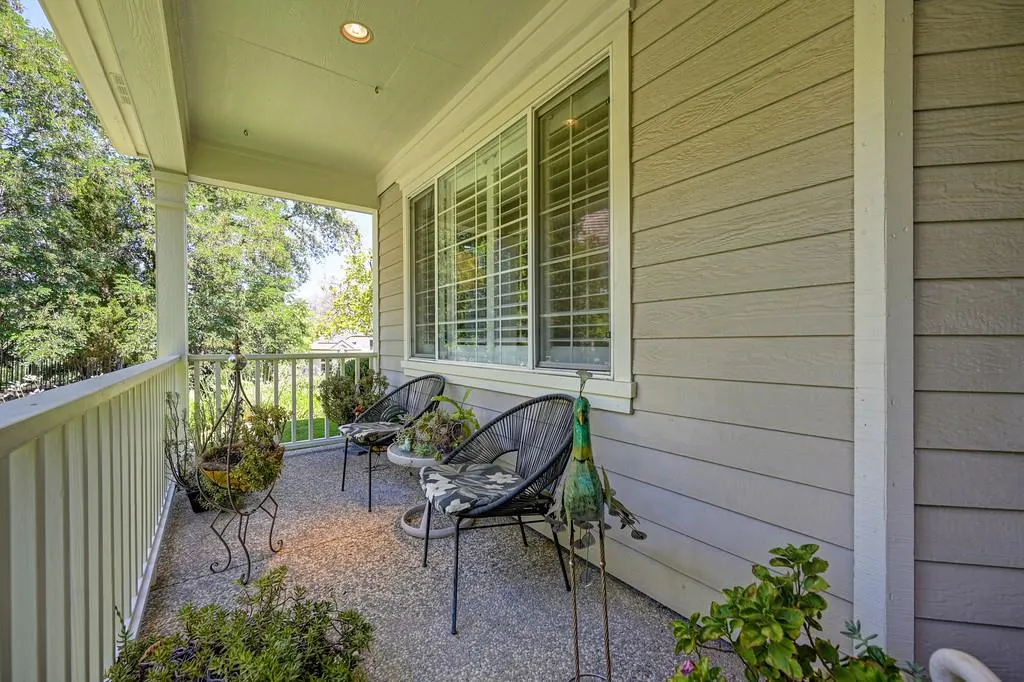
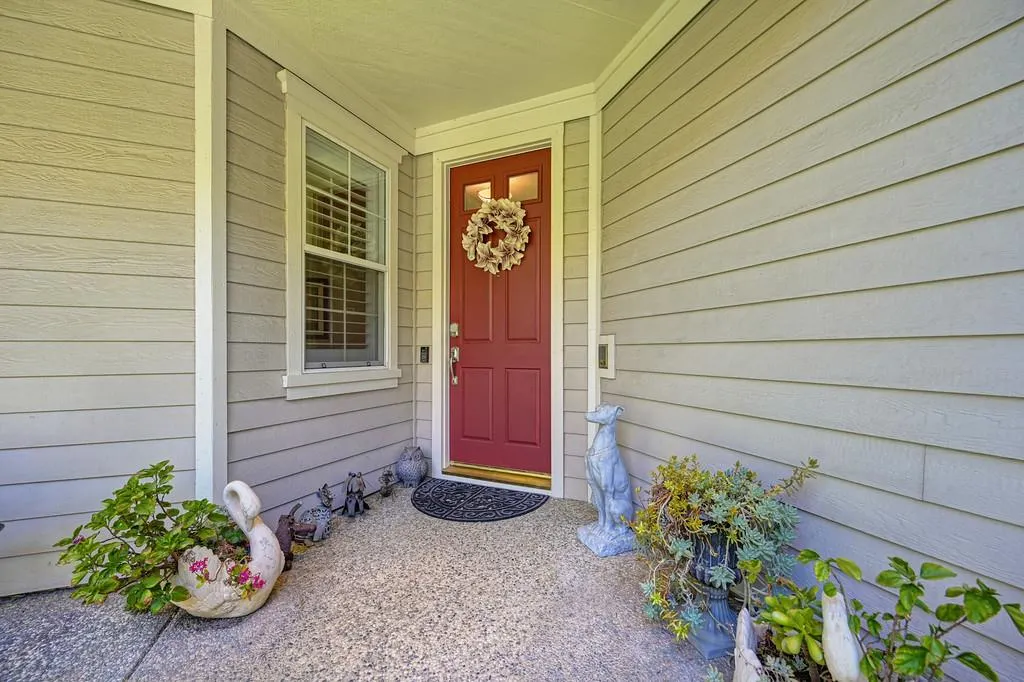
| Patio/Porch Features | Front Porch,Covered Patio |
| Architectural Style | Traditional |
| Restrictions | Exterior Alterations |
| Construction Materials | Stucco,Frame,Wood Siding |
| Pets Allowed | Yes |
| Year Built | 1998 |
| Electric | 220 Volts |
| Stories Count | 2 |
| Topography | Level |
| Levels | Two |
| Property Subtype | Single Family Residence |
| Assoc Fee Paid Per | Monthly |
| County | Placer |
| Property Type | Residential |
| Association Amenities | Other |
| HOA | Yes |
| Energy Efficient | Appliances,Insulation,Construction,Lighting,Cooling,Roof,Thermostat,Water Heater,Heating,Windows |
| Subdivision Name | Treelake |
| Facing Direction | Southwest |
| Full Baths | 2 |
| Close Price | 0.0 |
| Status | Active |
| Directions | From East Roseville Parkway,Left on Swan Lake Drive,Left on Beckenham |
| City | Granite Bay |
| Senior Community Y/N | No |
| High School District | Roseville Joint |
| Zoning Description | RES |
| Open Parking Spaces | 6.0 |
| MLS Area | 12746 |
| Lot Size Square Feet | 12388.0 |
| Carport Spaces | 0.0 |
| Home Warranty Y/N | No |
| Property Condition | Updated/Remodeled |
| Builder Name | Pulte |
| Standard Status | Active |
| Middle/Junior School District | Eureka Union |
| Elementary School District | Eureka Union |
| Year Built Source | Assessor Auto-Fill |
Interior Features
| Interior Amenities | Cathedral Ceiling |
|---|---|
| Flooring | Carpet,Tile |
| Total Fireplaces | 1 |
| Fireplace Features | Family Room,Gas Log,Gas Piped |
| Window Features | Dual Pane Full,Window Coverings |
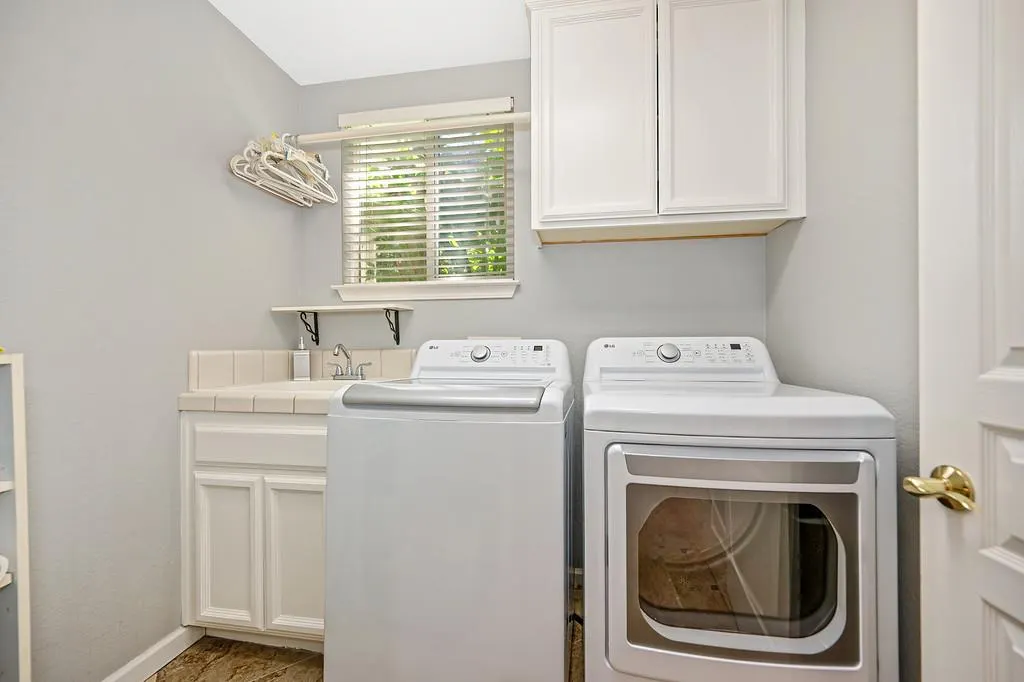
| Laundry Features | Electric,Gas Hook-Up,Ground Floor,Inside Room |
| Total Bedrooms | 4 |
| Room Type | Primary Bedroom,Primary Bedroom,Dining Room,Family Room,Kitchen,Laundry,Living Room |
| LivingAreaSource | Assessor Auto-Fill |
| Kitchen Features | Breakfast Area,Granite Counter,Island,Kitchen/Family Combo |
| Total Baths | 3 |
| 1/2 Baths | 1 |
| Primary Bathroom Features | Shower Stall(s),Double Sinks,Soaking Tub,Granite,Walk-In Closet |
| Living Room Features | Other |
| Dining Room Features | Breakfast Nook,Formal Room,Space in Kitchen |
| Family Room Features | Cathedral/Vaulted |
| RoomBathsOtherFeatures | Double Sinks,Tile,Tub w/Shower Over |
Exterior Features
| Fencing | Back Yard,Wood |
|---|---|
| Parking Features | Attached,Boat Storage,RV Storage,Garage Door Opener,Garage Facing Front,Interior Access |
| Lot Features | Auto Sprinkler F&R,Shape Regular |
| Water Source | Meter on Site |
| Total Parking | 0.0 |
| Land Use | Residential |
| Foundation Details | Concrete,Slab |
| Spa | No |
| Lot Size Acres | 0.2844 |
| Road Surface Type | Paved |
| Private Pool | No |
| Lot Size Source | Assessor Auto-Fill |
| Horse Y/N | No |
Amenities
- Foreclosure
- Views
- Short Sale
- New Construction
- Adult 55+
- Lease To Own
- No HOA Fees
- Furnished
- Primary On Main
- Air Conditioning
- Seller Finance
- Green
- Fixer Upper
- Horse
- Golf
- Fireplace
- Deck
- Garage
- Basement
- Pool
Property vs Single Family Average in 95746
Price
Year Built
Visits
In The Neighborhood
Open House
Granite Bay
$ 895,000
- Type
- Single Family
- Size
- 2,274 SqFt
- Rooms
- 4 Beds + 2 Baths
 LPT Realty, Inc

 Last updated: September 12, 2026 8:41 PM UTC Property Information © 2026