
Price Reduction - Primary on Main - Eco Friendly


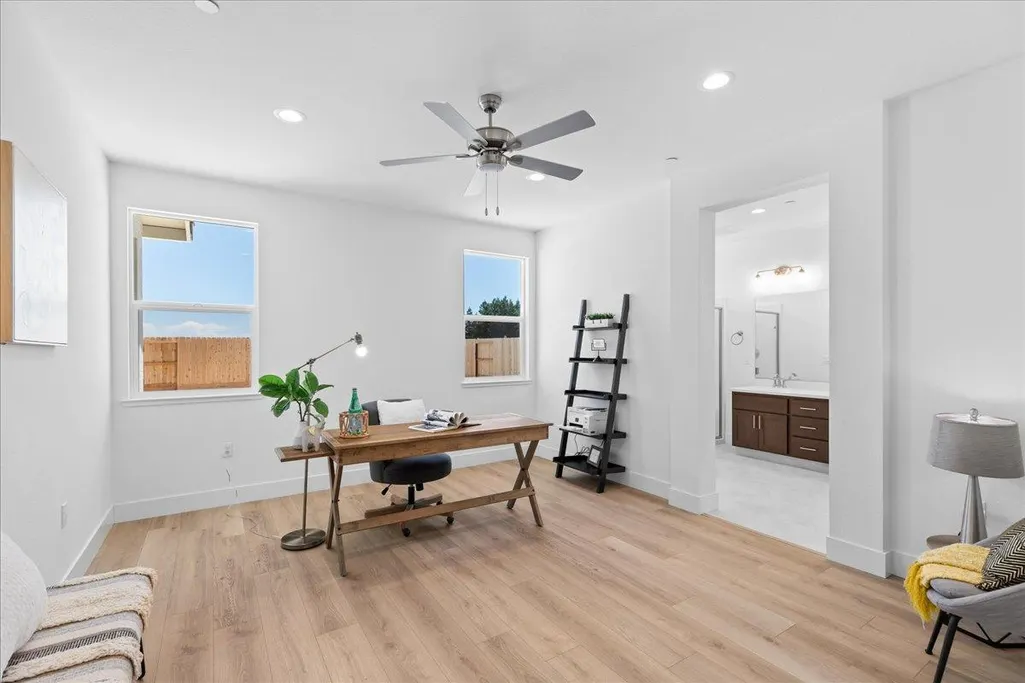
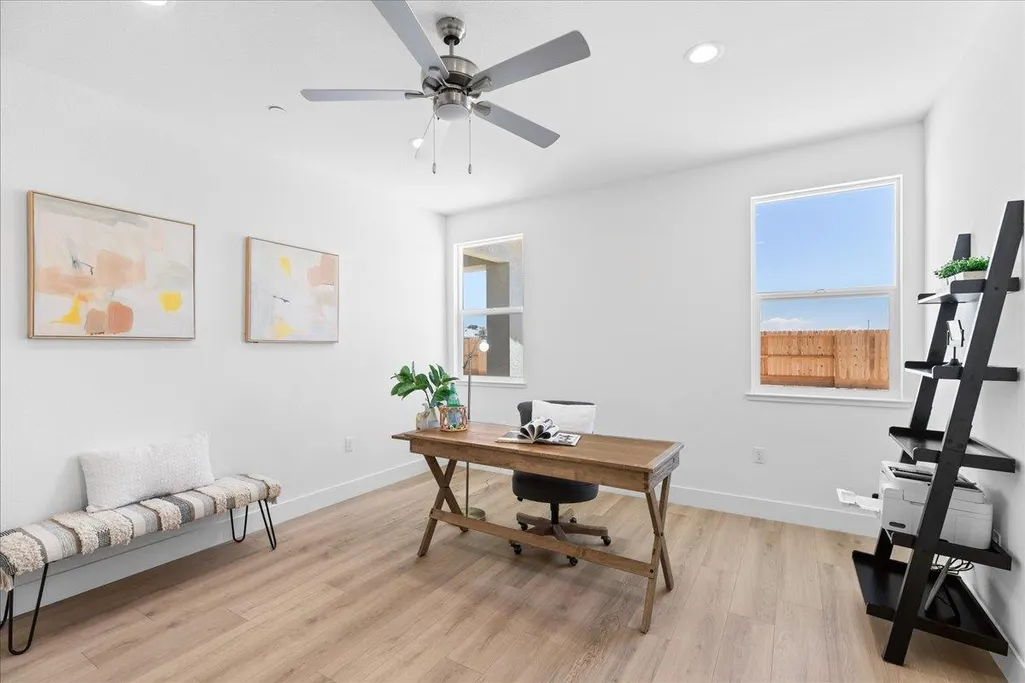
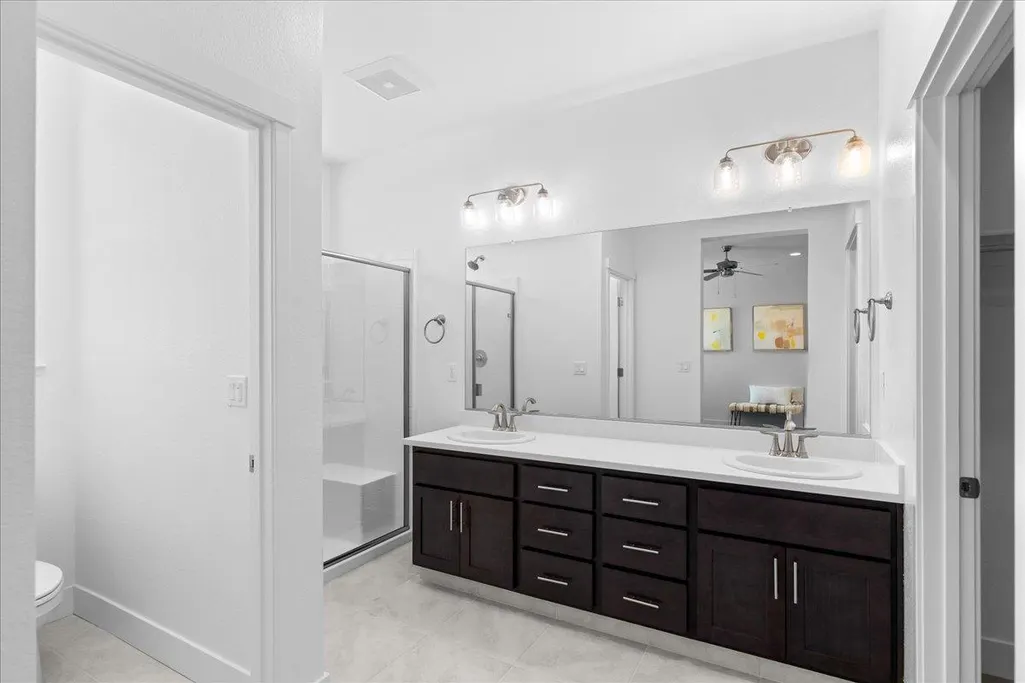
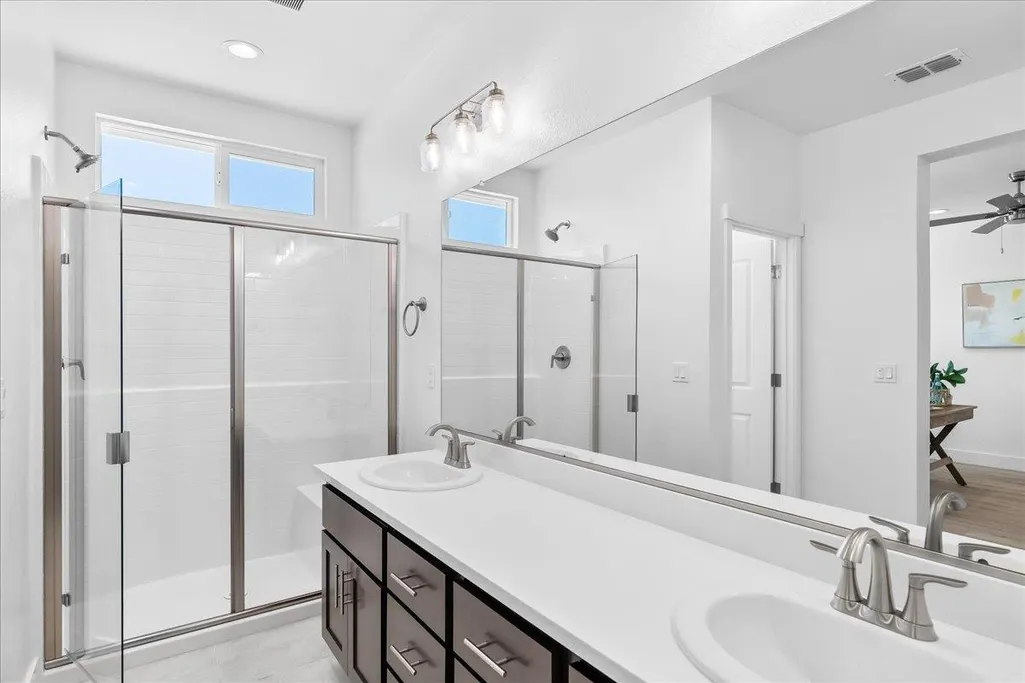

Address
2080 Zane Way, Turlock, CA
Price
$ 919,900
Property Attributes
- MLS#226071363
- TypeSingle Family
- Listing Status Active
- CountySTANISLAUS
- CityTurlock
- AreaTurlock
- NeighborhoodCanterbury
- Zip95382
- StyleMid-Century
- Year Built2026
- Price$ 919,900
- Bedrooms5
- Full Bathrooms4
- Half Bathrooms0
- Sqr Footage3017
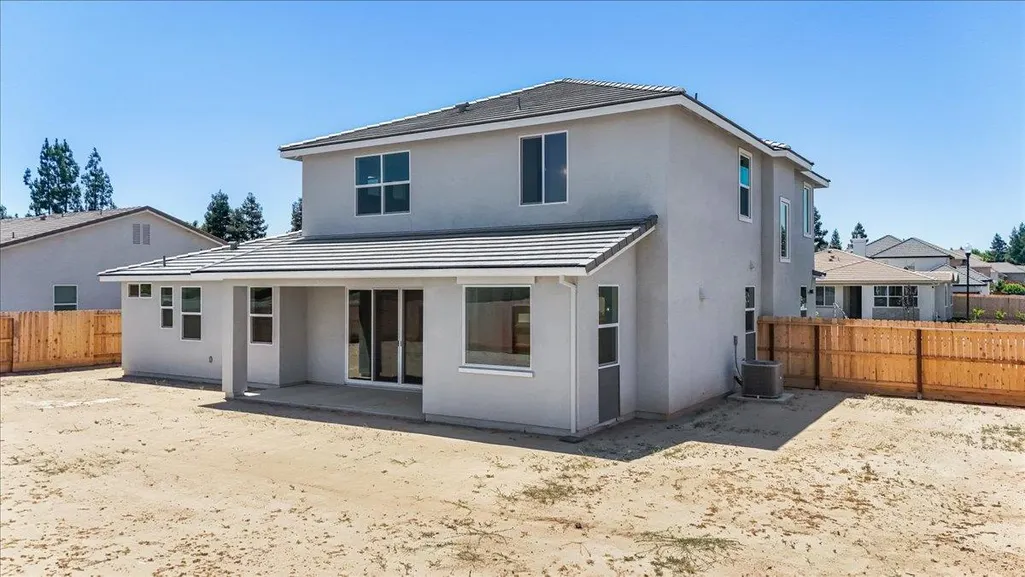
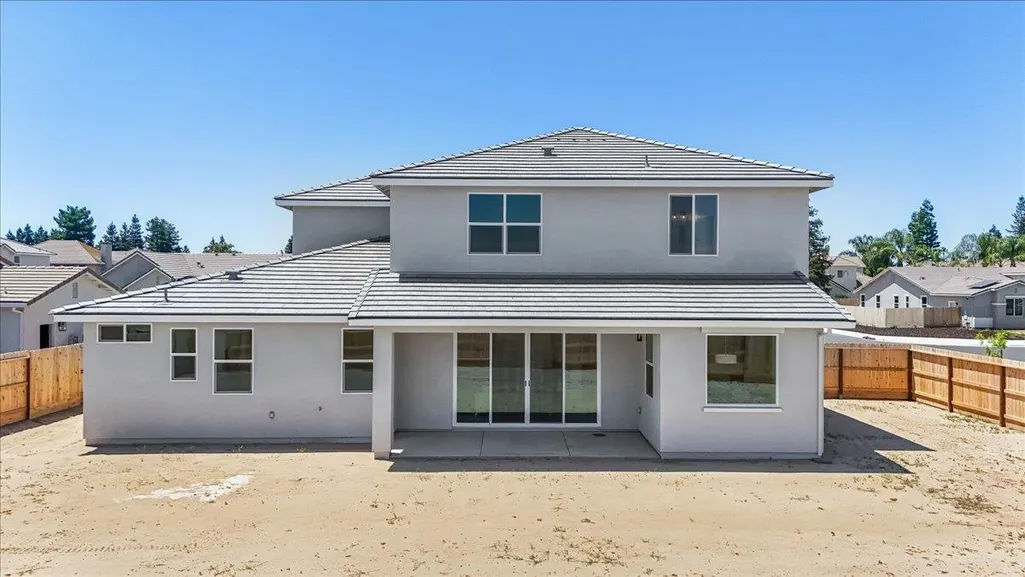
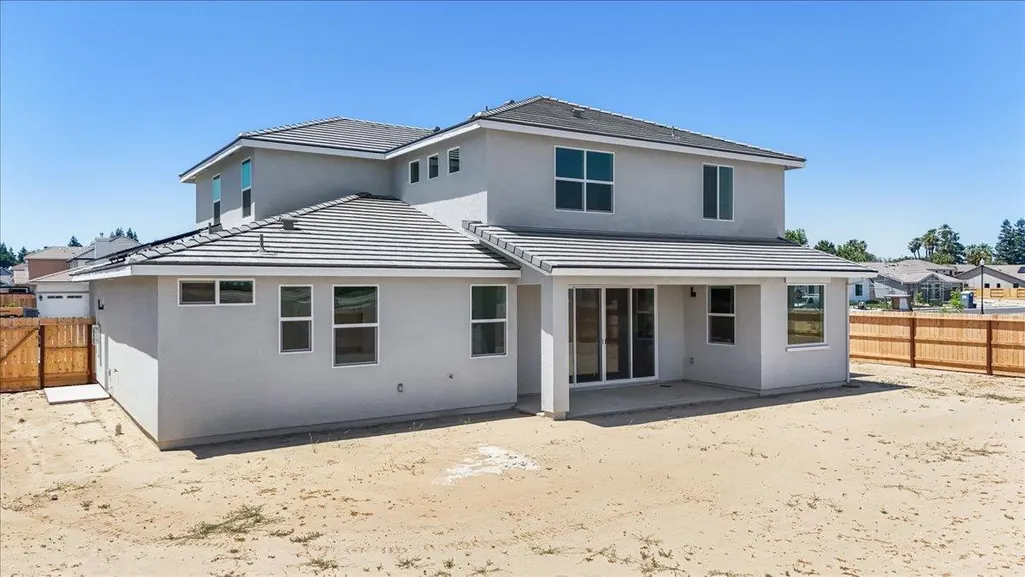
- Lot Size0.2538 Acres
Data Source:
MetroList MLS
Property Description
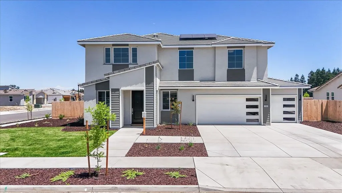
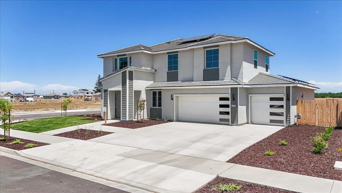
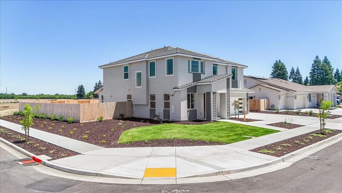
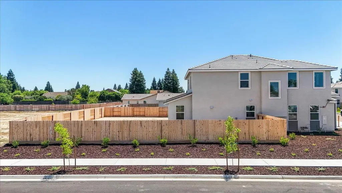
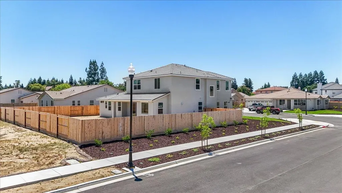
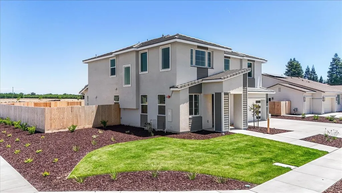
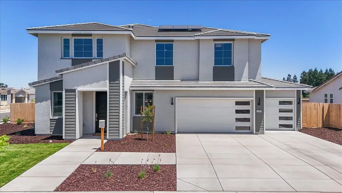
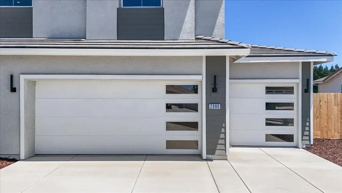
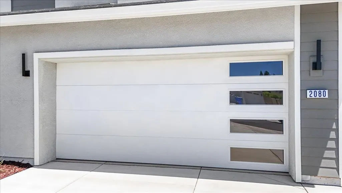
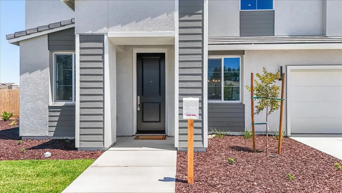
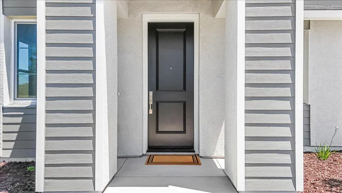
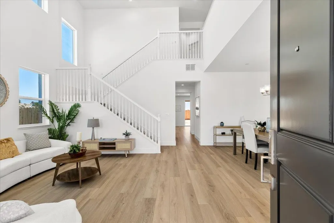
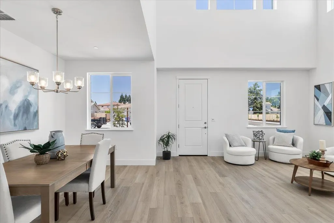
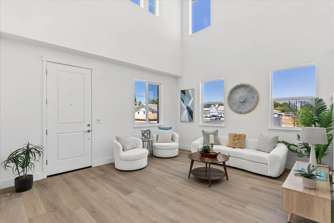
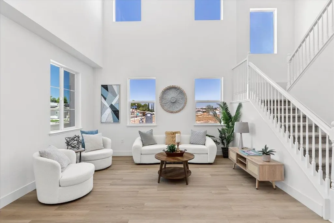
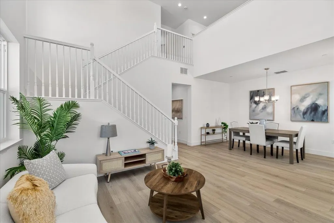
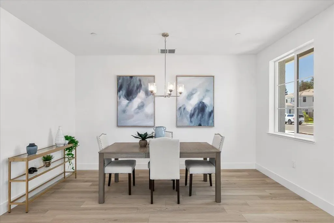
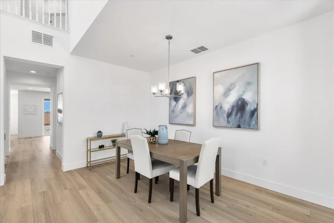
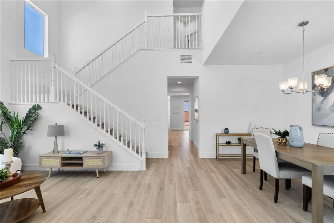
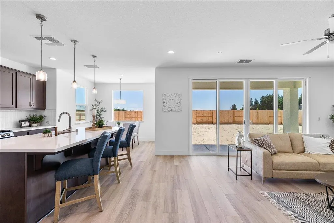
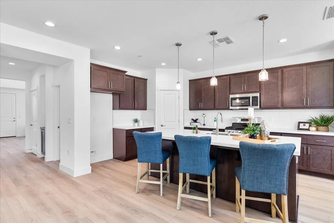
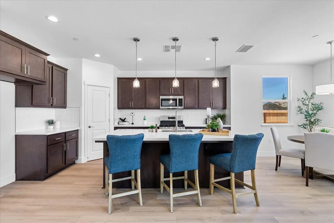
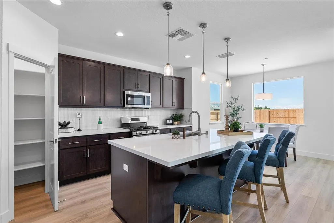
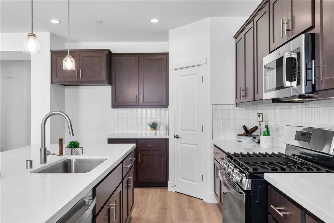
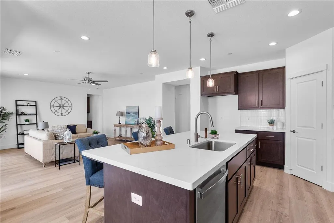
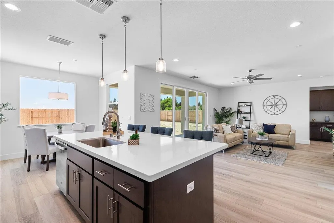
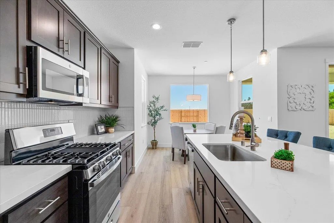
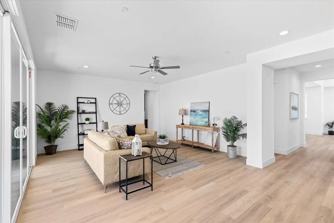
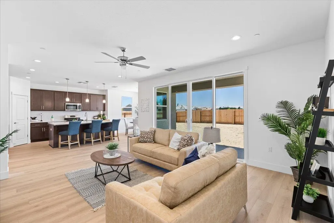
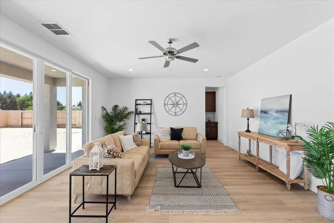
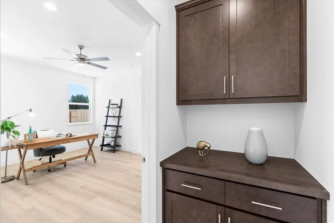
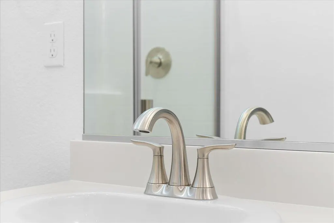
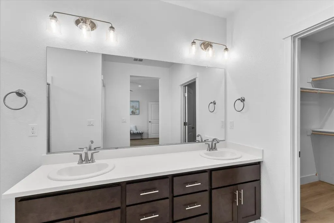
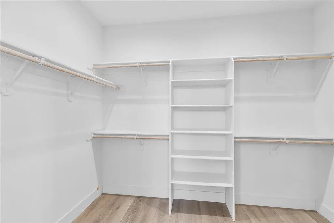
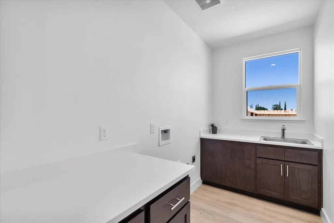
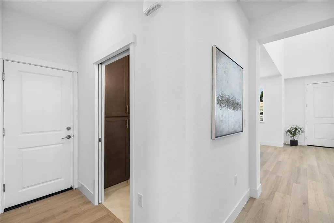
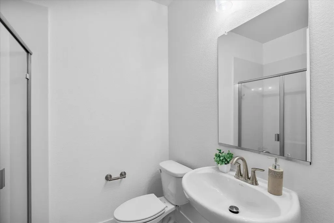
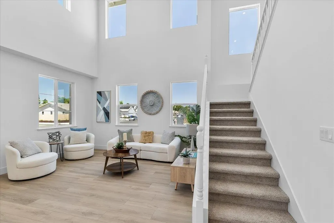
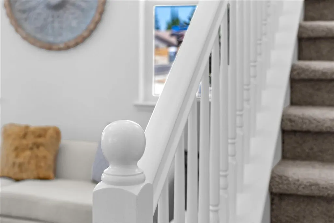
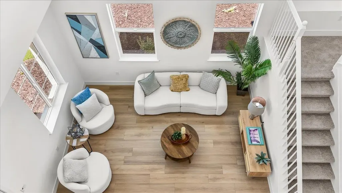
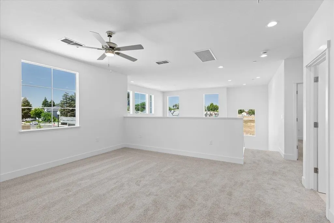
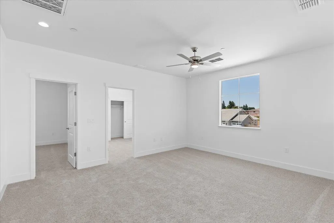
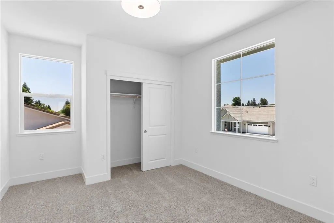
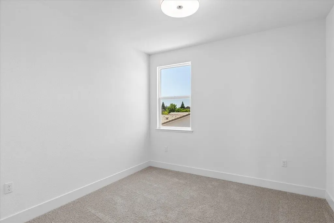
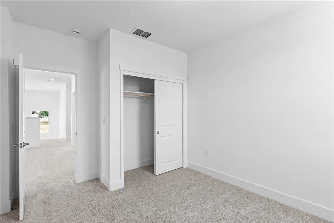
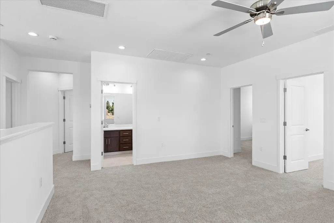
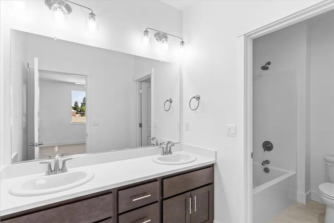
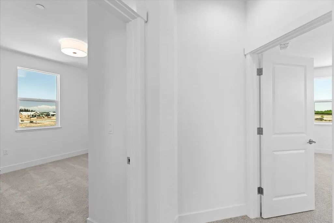
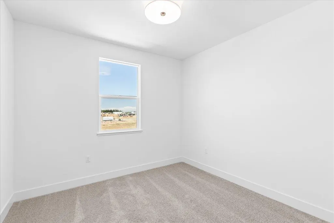
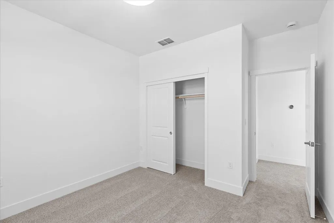
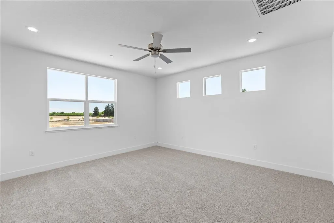
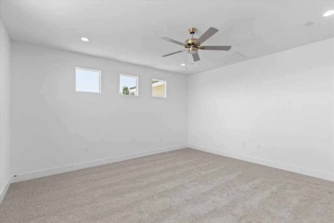
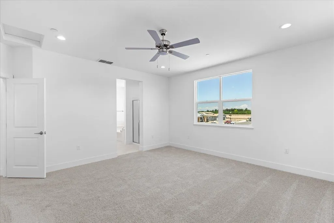
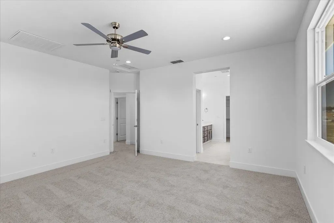
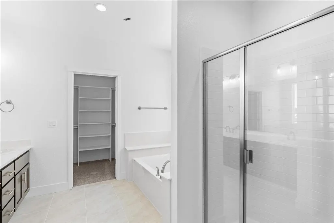
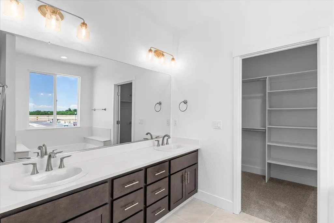
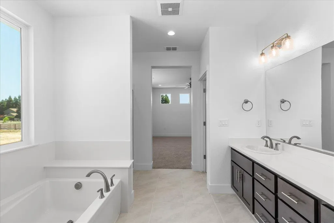
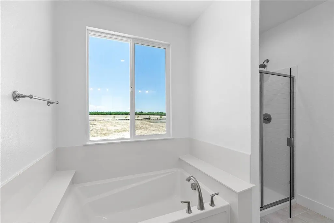
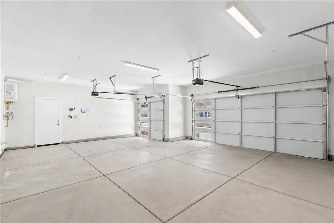
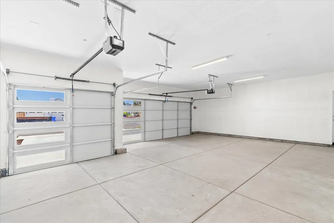
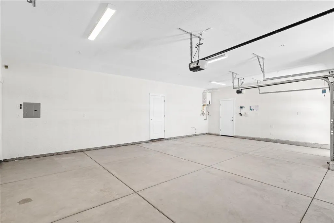
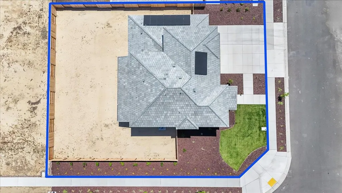
Brand new construction in the highly sought-after Canterbury community by JKB Living in Turlock! This stunning Plan 4 offers 3,017 sq. ft. of thoughtfully designed living space featuring 5 bedrooms, 4 full bathrooms, a spacious loft, and a 3-car garage. Perfect for multigenerational living, this popular floor plan includes two primary suites one downstairs and one upstairs. Situated on an oversized 11,054 sq. ft. corner lot, there's plenty of room for a pool, outdoor entertaining, garden, or your dream backyard retreat. Move-in ready and ideally located near schools, parks, shopping, and dining, this rare opportunity combines a large lot, dual primary suites, flexible living space, and brand-new construction in one of Turlock's newest communities.
| Price History | |
|---|---|
| 6/5/2026 | Listed $925,870 |
| 8/24/2026 | 1$919,900 |
General Features
| Sewer | Public Sewer |
|---|---|
| Heating | Central,Natural Gas |
| Cooling | Ceiling Fan(s),Central,Whole House Fan |
| Utilities | Sewer Connected,Electric,Solar,Natural Gas Available |
| Roof | Tile |
| Appliances | Free Standing Gas Range,Dishwasher,Microwave,Tankless Water Heater |
| Garage Spaces | 3.0 |
| Architectural Style | Mid-Century |
| Construction Materials | Stucco,Frame |
| Pets Allowed | Yes |
| Year Built | 2026 |
| Electric | 220 Volts in Kitchen,220 Volts in Laundry |
| Stories Count | 2 |
| Topography | Level |
| Levels | Two |
| Property Subtype | Single Family Residence |
| County | Stanislaus |
| Property Type | Residential |
| HOA | No |
| Subdivision Name | Canterbury |
| Facing Direction | West |
| Full Baths | 4 |
| Close Price | 0.0 |
| Status | Active |
| Directions | E Tuolumne left on Zane way |
| City | Turlock |
| Senior Community Y/N | No |
| High School District | Denair Unified |
| Zoning Description | R-1 |
| Open Parking Spaces | 3.0 |
| MLS Area | 20302 |
| Lot Size Square Feet | 11054.0 |
| Carport Spaces | 0.0 |
| Home Warranty Y/N | Yes |
| Standard Status | Active |
| Middle/Junior School District | Denair Unified |
| Elementary School District | Denair Unified |
| Year Built Source | Builder |
Interior Features
| Flooring | Carpet,Laminate,Tile |
|---|---|
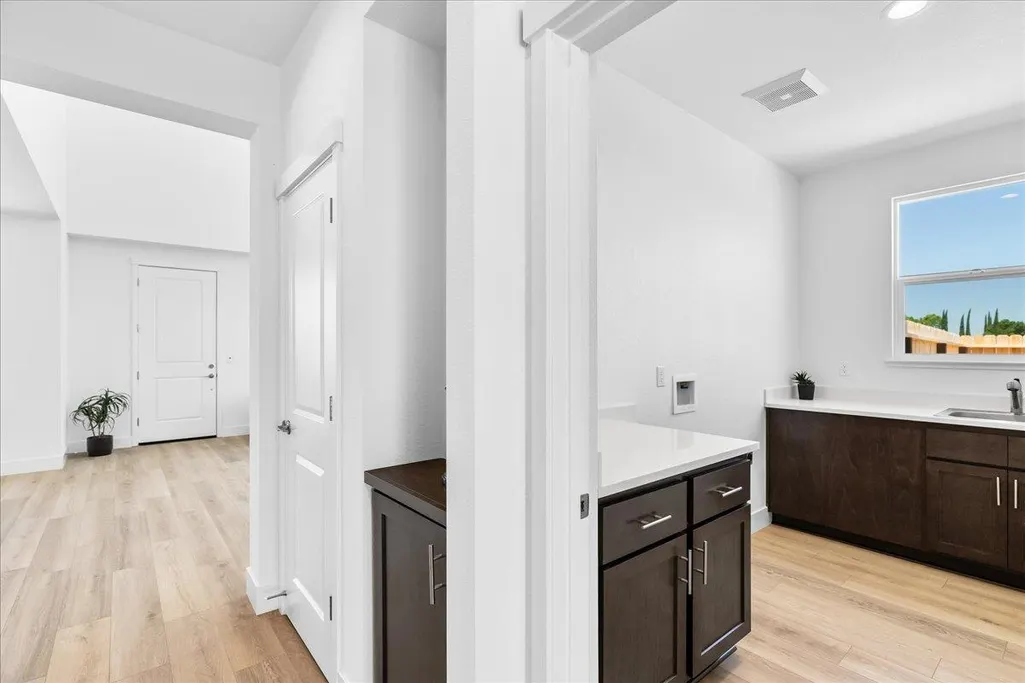
| Laundry Features | Cabinets,Electric,Inside Room |
| Total Bedrooms | 5 |
| LivingAreaSource | Builder |
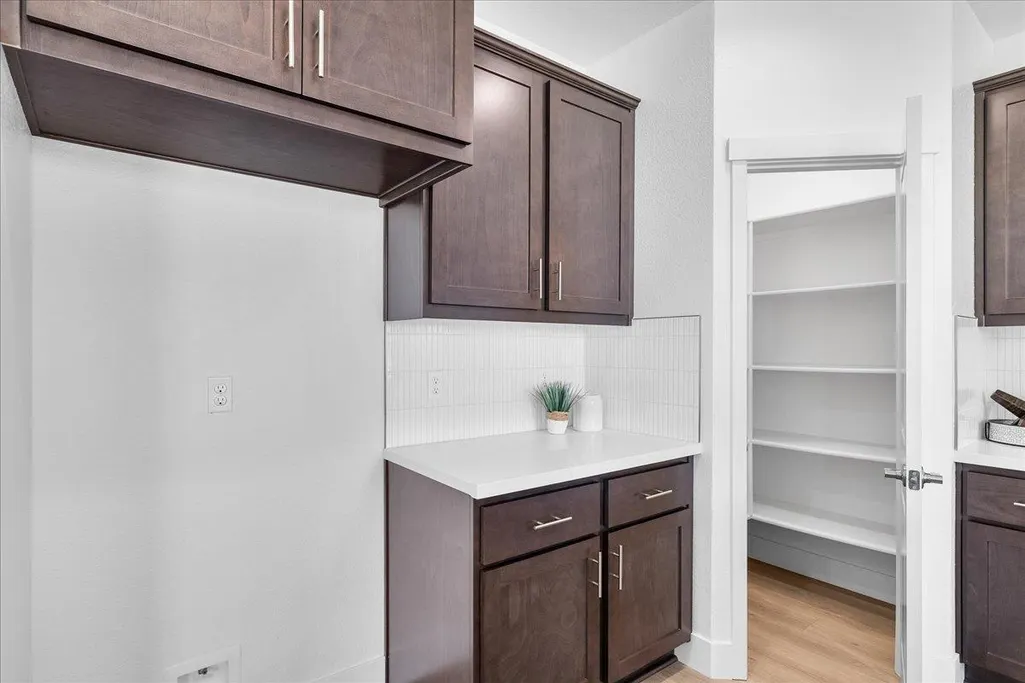
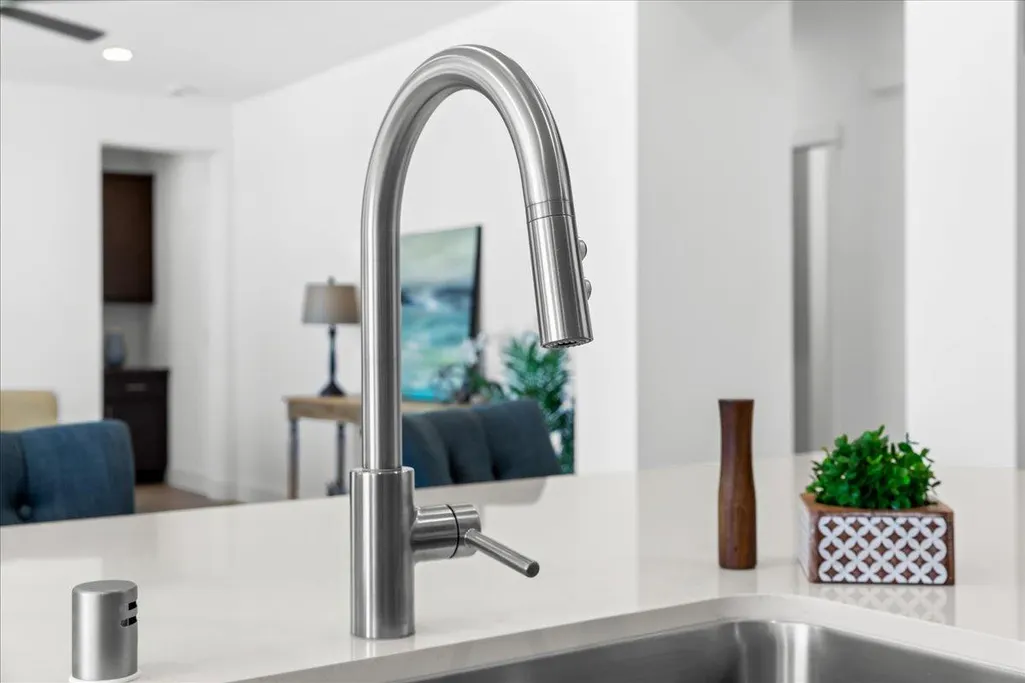
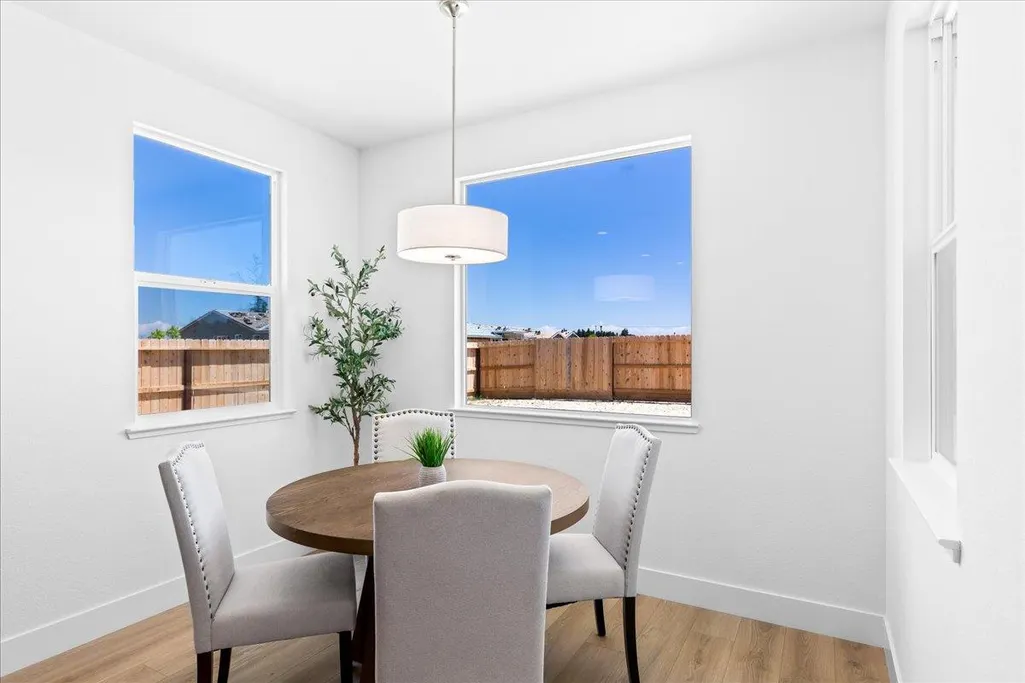
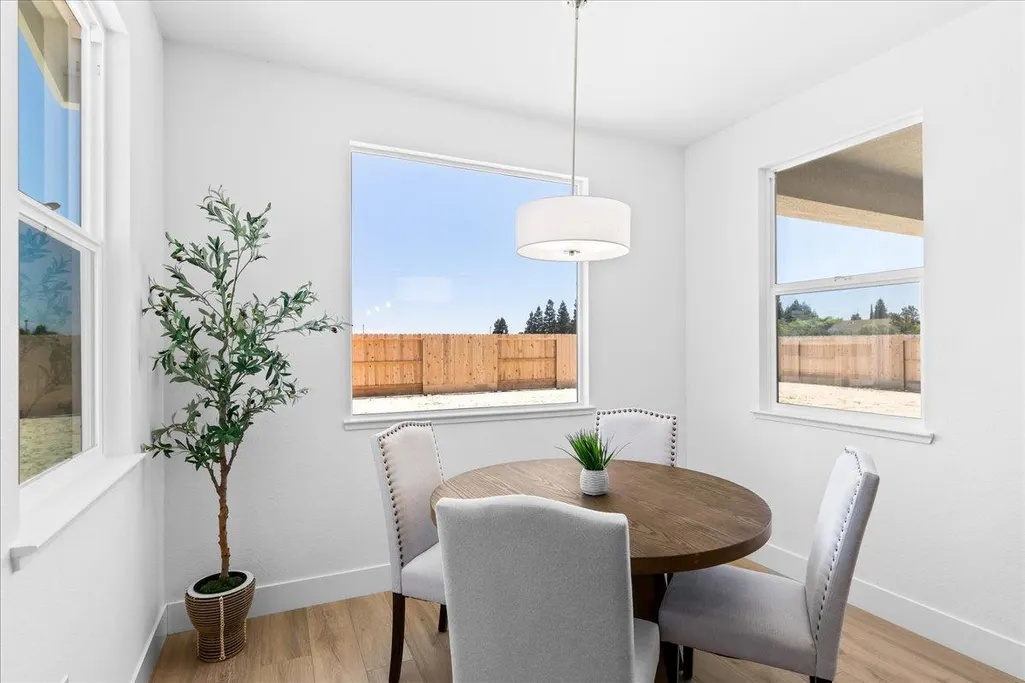
| Kitchen Features | Breakfast Area,Pantry Closet,Quartz Counter,Island w/Sink,Kitchen/Family Combo |
| Total Baths | 4 |
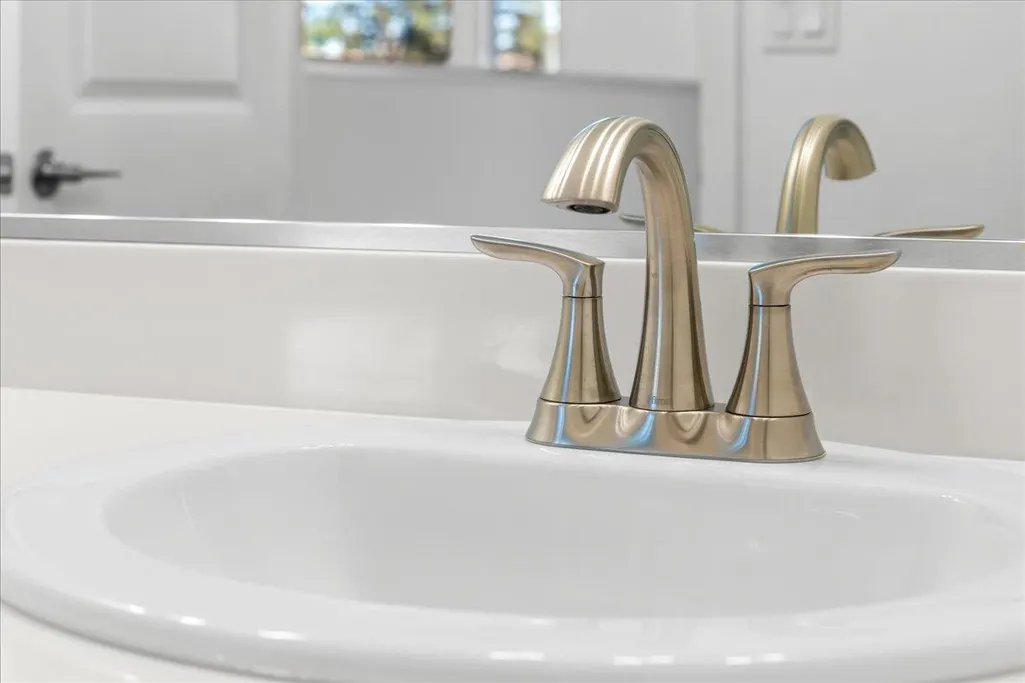
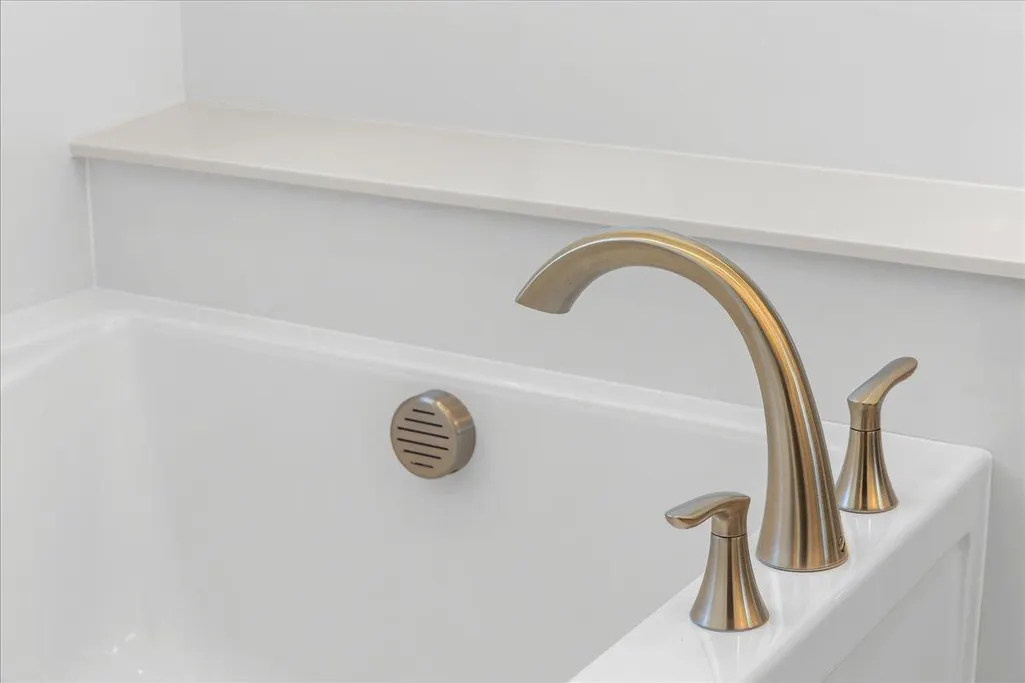
| Primary Bathroom Features | Double Sinks,Tub |
| Living Room Features | Cathedral/Vaulted |
| Dining Room Features | Formal Area |
| RoomBathsOtherFeatures | Shower Stall(s),Double Sinks,Tub w/Shower Over |
Exterior Features
| Fencing | Back Yard |
|---|---|
| Parking Features | Attached,Garage Door Opener |
| Lot Features | Auto Sprinkler Front,Corner,Landscape Front |
| Water Source | Meter on Site |
| Total Parking | 0.0 |
| Foundation Details | Slab |
| Spa | No |
| Lot Size Acres | 0.2538 |
| Road Surface Type | Asphalt |
| Private Pool | No |
| Lot Size Source | Builder |
| Builder Model | Plan 4 |
| Road Responsibility | Public Maintained Road |
| Horse Y/N | No |
Amenities
- Foreclosure
- Views
- Short Sale
- New Construction
- Adult 55+
- Lease To Own
- No HOA Fees
- Furnished
- Primary On Main
- Air Conditioning
- Seller Finance
- Green
- Fixer Upper
- Horse
- Golf
- Fireplace
- Deck
- Garage
- Basement
- Pool
Property vs Single Family Average in 95382
Price
Year Built
Visits
In The Neighborhood
New Construction
Turlock
$ 727,124
- Type
- Single Family
- Size
- 2,286 SqFt
- Rooms
- 4 Beds + 2.5 Baths
 HomeSmart PV & Associates
New Construction
Turlock
$ 727,252
- Type
- Single Family
- Size
- 2,286 SqFt
- Rooms
- 4 Beds + 2.5 Baths
HomeSmart PV & Associates

 Last updated: September 12, 2026 8:41 PM UTC Property Information © 2026