
Price Reduction - Primary on Main - Eco Friendly
Address
2178 Aiken Way, El Dorado Hills, CA
Price
$ 1,074,900
Property Attributes
- MLS#226053922
- TypeSingle Family
- Listing Status Active
- CountyEL DORADO
- CityEl Dorado Hills
- AreaEl Dorado Hills
- NeighborhoodBlackstone
- Zip95762
- StyleTraditional
- Year Built2014
- Price$ 1,074,900
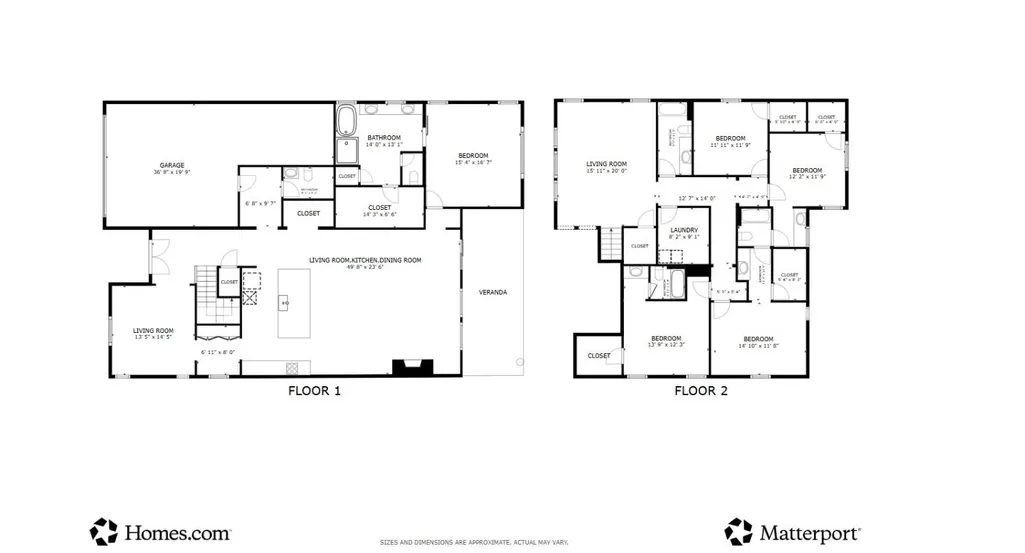
- Bedrooms5
- Full Bathrooms4
- Half Bathrooms1
- Sqr Footage3878
- Lot Size0.24 Acres
Data Source:
MetroList MLS
Property Description
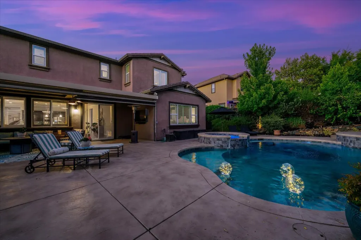
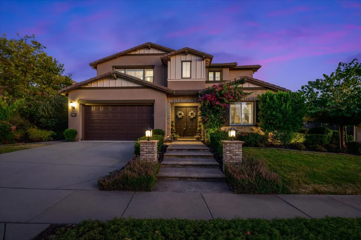
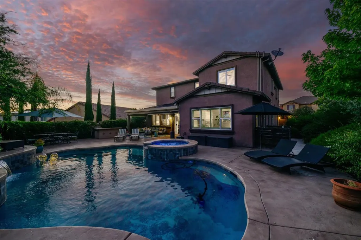
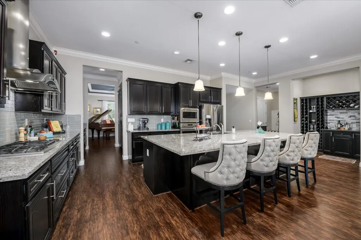
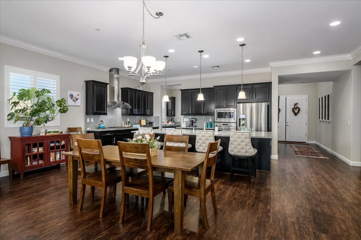
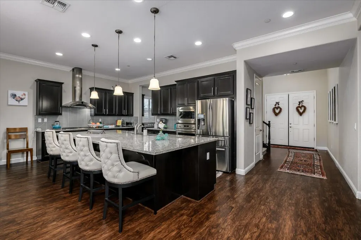
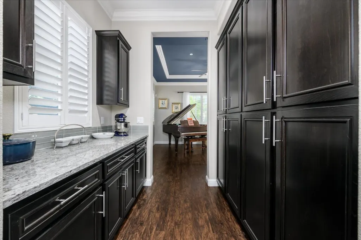
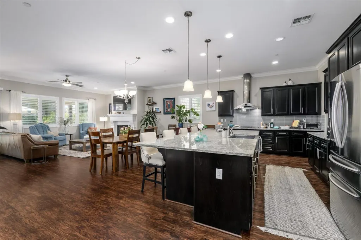
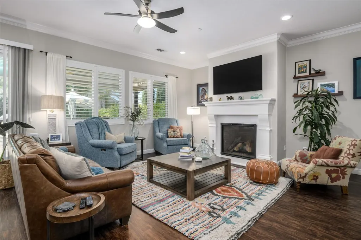
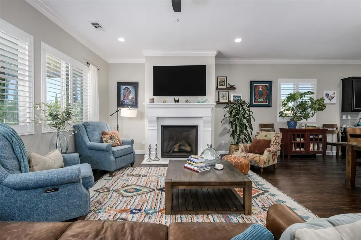
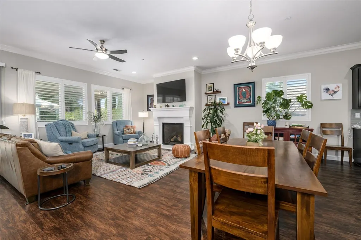
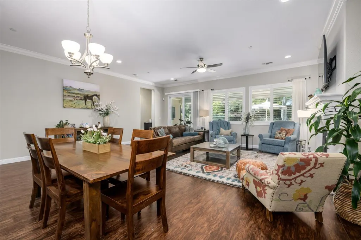
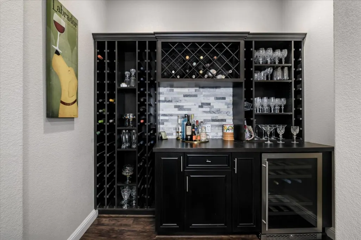
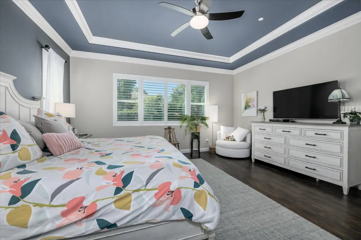
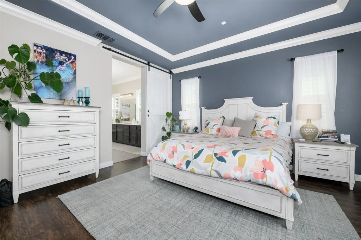
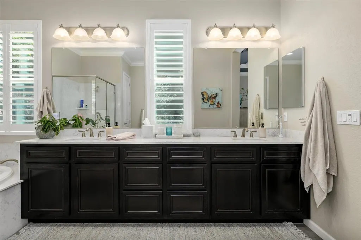
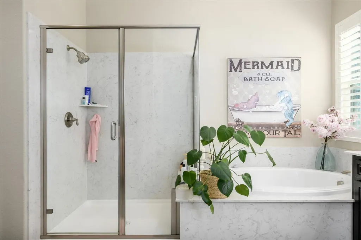
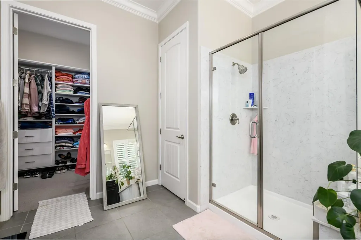
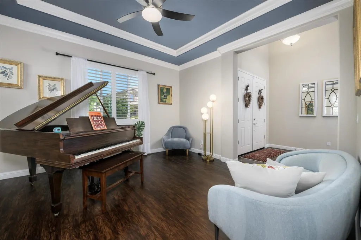
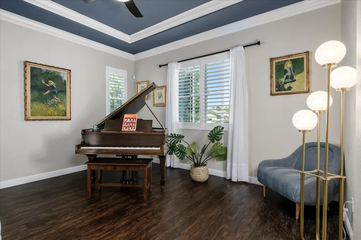
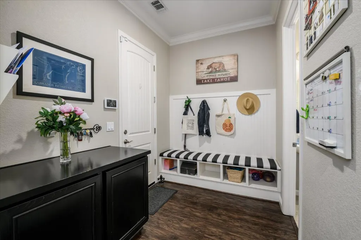
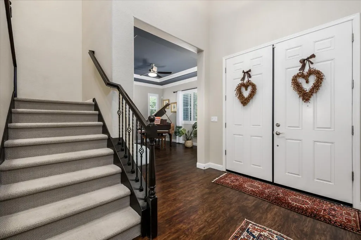
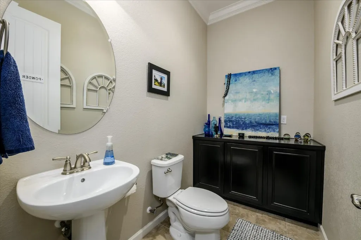
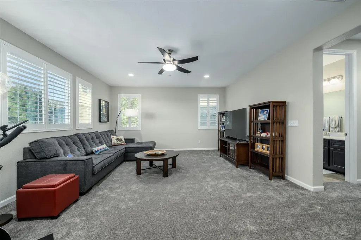
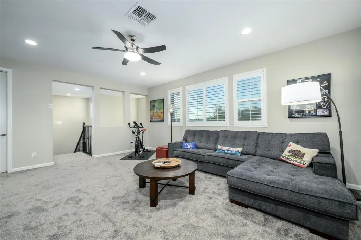
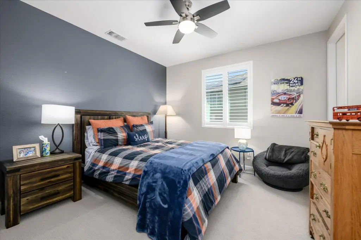
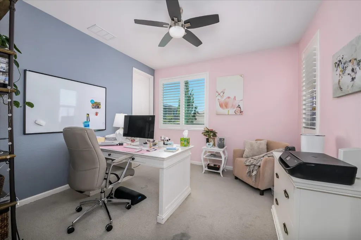
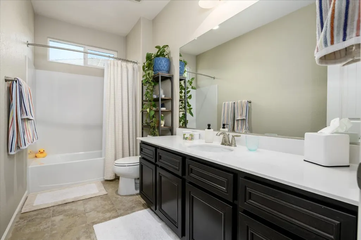
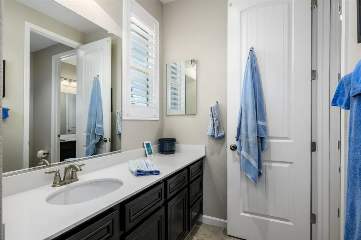
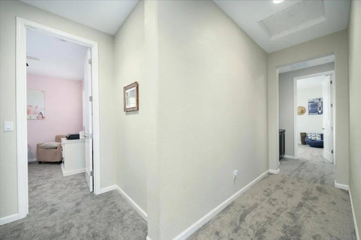
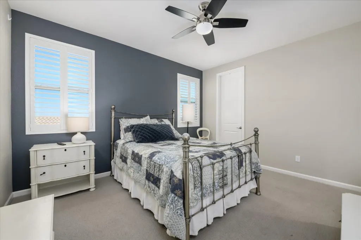
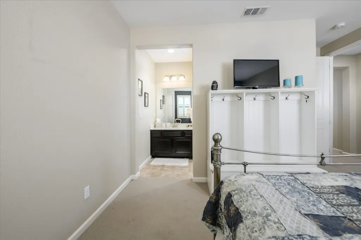
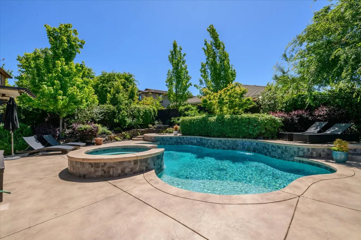
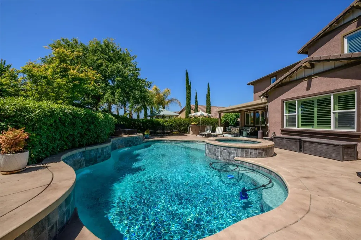
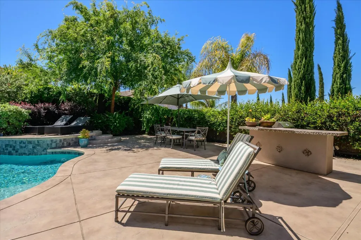
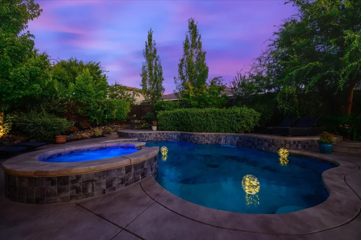
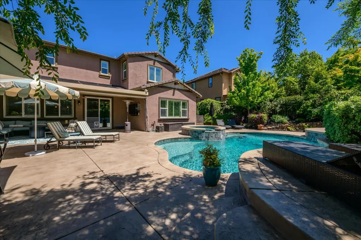
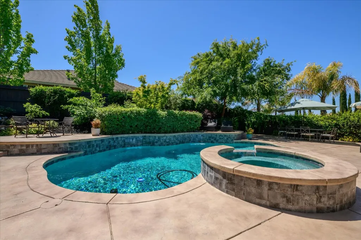
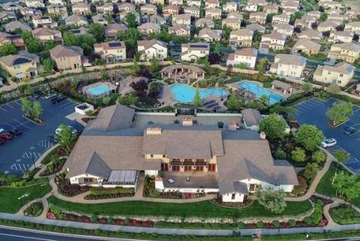
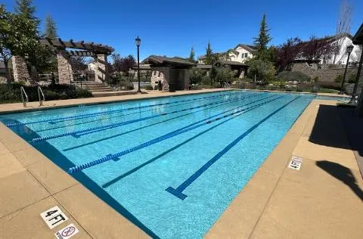
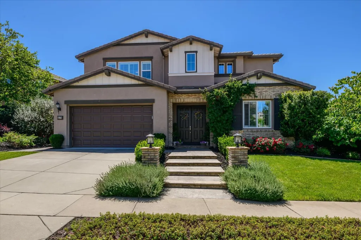
Fresh new carpet, new price, and new twilight photos showcase how you could be enjoying late summer evenings in Blackstone! This spacious El Dorado Hills home offers the layout many buyers are looking for, including a downstairs primary suite, 5 bedrooms, 4 full baths, an upstairs loft, and owned solar. Want the pool without spending your entire weekend maintaining a huge yard? This backyard is designed for low-maintenance outdoor living, with the focus on the fun: pool, spa, covered patio, built-in BBQ, and outdoor TV. Inside, the kitchen is a standout with an oversized granite island, glass tile backsplash, GE Monogram appliances, and built-in wine storage, creating an ideal layout for cooking, gathering, and entertaining. The main-level primary suite offers convenience and privacy, while upstairs you'll find a large loft plus four additional bedrooms, providing flexible space for guests, work, play, or multigenerational living. Just down the street from the neighborhood K-8 school, park, and Blackstone clubhouse, this home offers easy access to trails, community events, resort-style amenities including the gym, lap pool, and kiddie pool, and a vibrant neighborhood lifestyle. A rare combination of size, location, owned solar, outdoor living, plus a fun community in one of El Dorado Hills' most sought-after neighborhoods. It's even in a Firewise Community!
| Price History | |
|---|---|
| 5/1/2026 | Listed $1,199,900 |
| 5/31/2026 | 5$1,149,900 |
| 7/8/2026 | 2$1,129,900 |
| 8/5/2026 | 3$1,099,900 |
| 9/4/2026 | 3$1,074,900 |
General Features
| Sewer | Sewer in Street |
|---|---|
| Heating | Central,Natural Gas |
| Cooling | Central |
| Utilities | Public,Sewer In & Connected,Internet Available,Solar,Natural Gas Connected |
| Roof | Tile |
| Appliances | Built-In Electric Oven,Gas Cook Top,Dishwasher,Disposal,Microwave,Plumbed For Ice Maker,Wine Refrigerator |
| HOA Fee | 184 |
| Garage Spaces | 3.0 |
| Association Fee Includes | Security,Pool |
| Patio/Porch Features | Covered Patio |
| Architectural Style | Traditional |
| Pool Features | Built-In,On Lot,Common Facility,Gunite Construction |
| Restrictions | Parking |
| Construction Materials | Brick Veneer,Stucco,Wood |
| Pets Allowed | Yes |
| Year Built | 2014 |
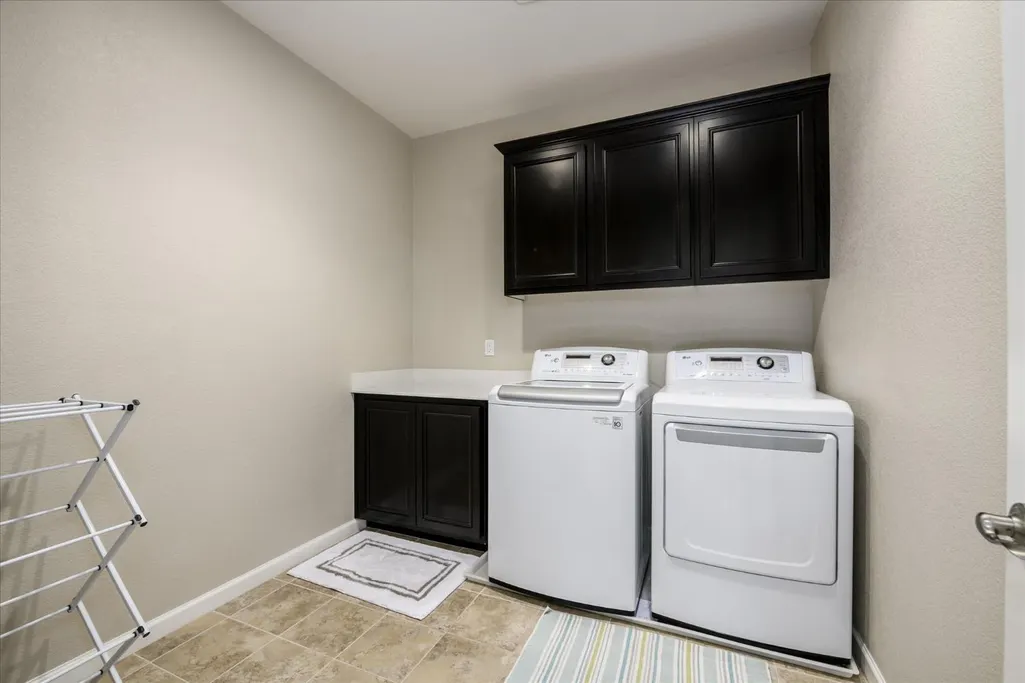
| Electric | 220 Volts in Laundry |
| Stories Count | 2 |
| Topography | Level |
| Property Subtype | Single Family Residence |
| Assoc Fee Paid Per | Monthly |
| County | El Dorado |
| Property Type | Residential |
| Association Amenities | Pool,Clubhouse,Rec Room w/Fireplace,Exercise Room,Spa/Hot Tub,Trails,Gym |
| HOA | Yes |
| Subdivision Name | Blackstone |
| Facing Direction | North |
| Full Baths | 4 |
| Close Price | 0.0 |
| Status | Active |
| Directions | Hwy 50 to South on Latrobe Rd Exit,LEFT on Club View Dr,RT on Blackstone Prkwy,RT on Royal Oaks,LEFT on AIKEN to home on the RIGHT. |
| City | El Dorado Hills |
| Senior Community Y/N | No |
| High School District | El Dorado Union High |
| Zoning Description | VV-SP |
| Open Parking Spaces | 2.0 |
| MLS Area | 12602 |
| Lot Size Square Feet | 10454.0 |
| Carport Spaces | 0.0 |
| Spa Features | Spa/Hot Tub Built-In |
| Home Warranty Y/N | No |
| Builder Name | K Hovnanian |
| Standard Status | Active |
| Middle/Junior School District | Buckeye Union |
| Elementary School District | Buckeye Union |
| Year Built Source | Assessor Auto-Fill |
Interior Features
| Flooring | Carpet,Laminate,Tile |
|---|---|
| Total Fireplaces | 1 |
| Fireplace Features | Family Room,Gas Log |
| Window Features | Dual Pane Full |
| Laundry Features | Cabinets,Inside Room |
| Total Bedrooms | 5 |
| Room Type | Loft,Primary Bathroom,Primary Bedroom,Great Room,Kitchen,Wine Storage Area,Laundry |
| LivingAreaSource | Assessor Auto-Fill |
| Kitchen Features | Butlers Pantry,Pantry Cabinet,Granite Counter,Slab Counter,Island w/Sink,Kitchen/Family Combo |
| Total Baths | 5 |
| 1/2 Baths | 1 |
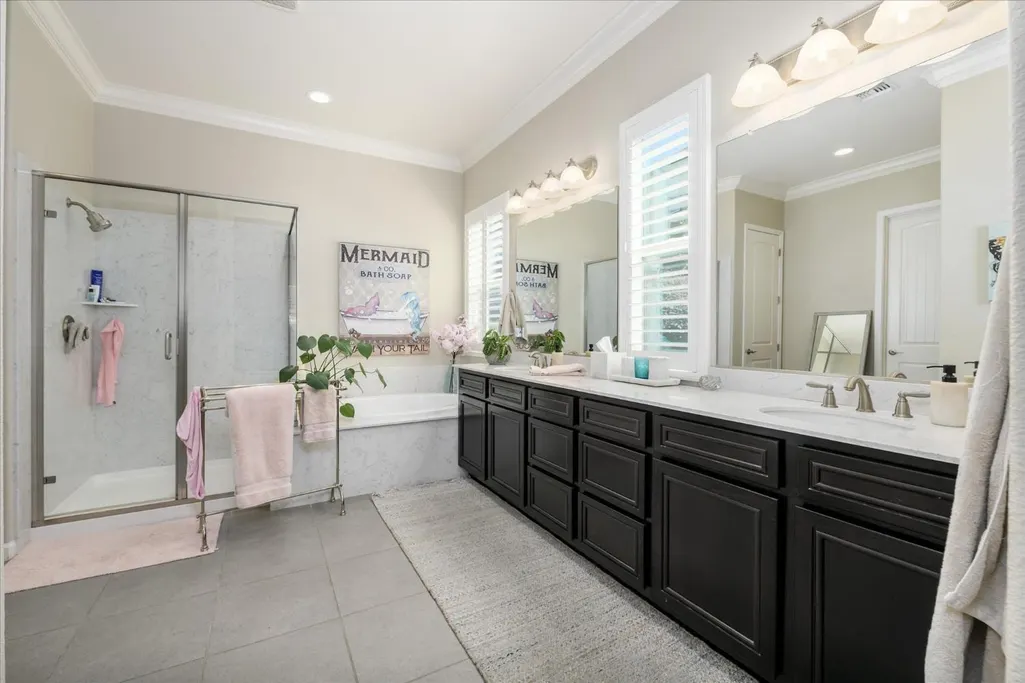
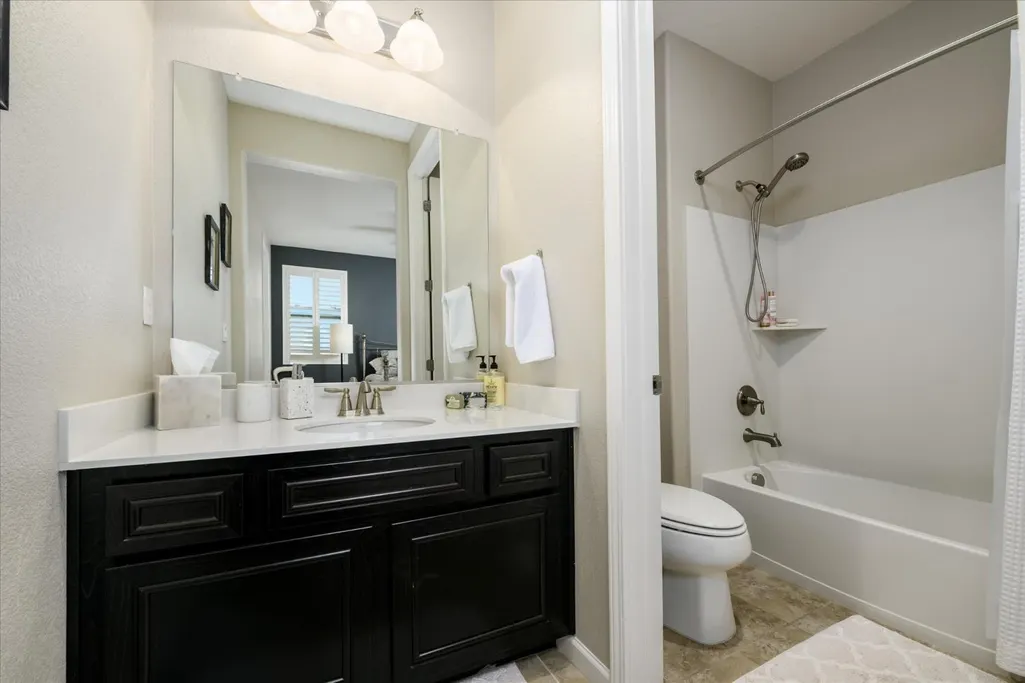
| Primary Bathroom Features | Shower Stall(s),Double Sinks,Tile,Tub,Walk-In Closet,Window |
| Living Room Features | Great Room |
| Dining Room Features | Dining Bar,Dining/Family Combo,Space in Kitchen |
| Primary Bedroom Features | Ground Floor |
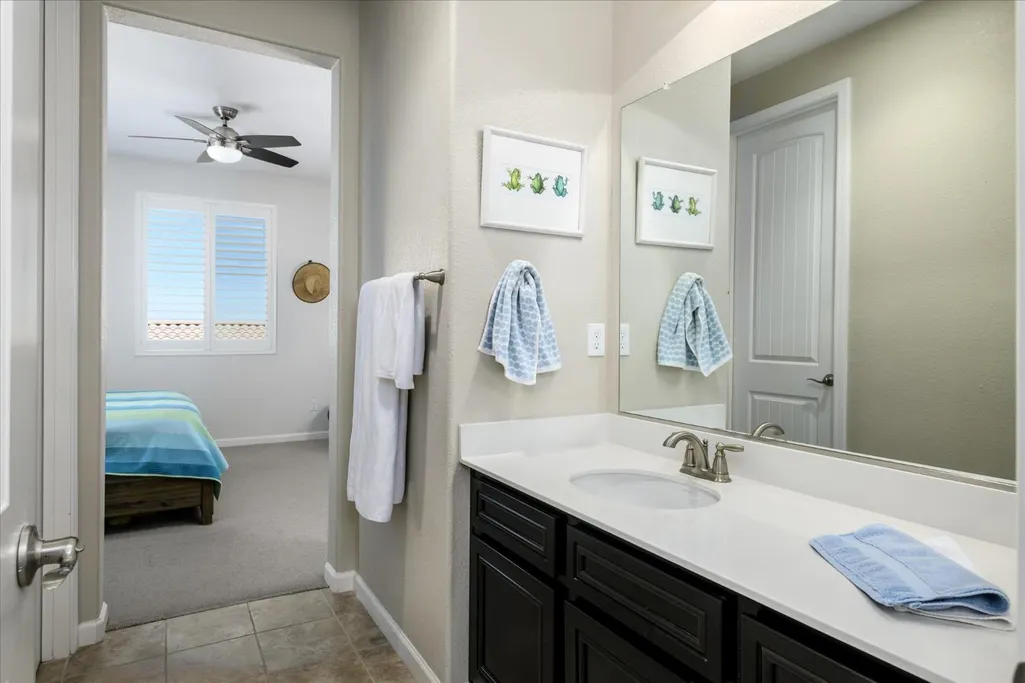
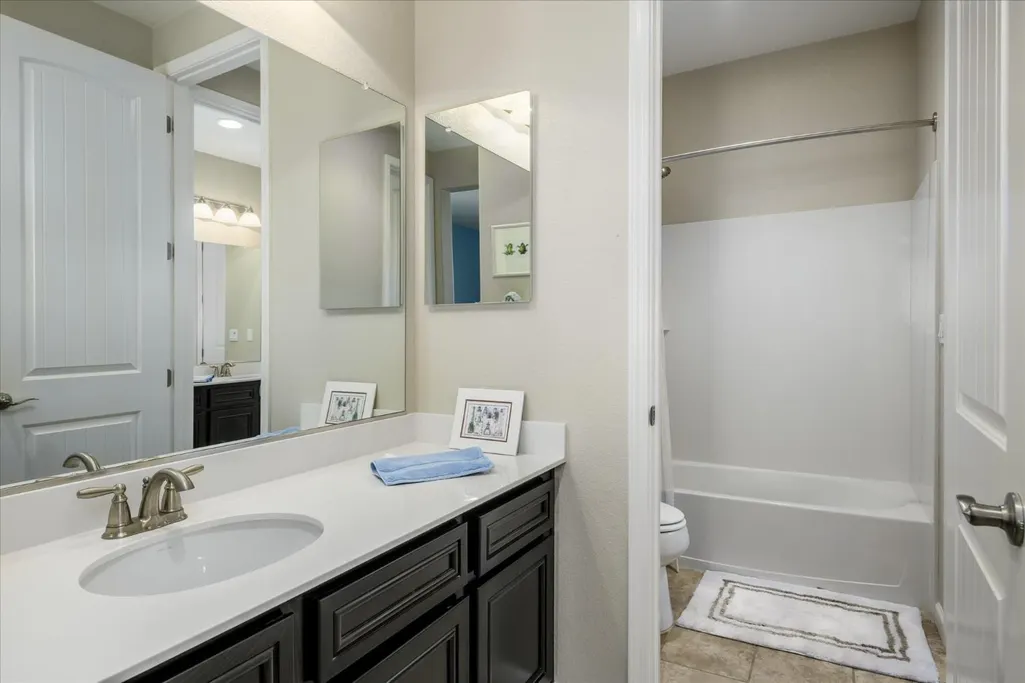
| RoomBathsOtherFeatures | Jack & Jill,Tile,Tub w/Shower Over |
Exterior Features
| Exterior Amenities | Built-In Barbeque |
|---|---|
| Fencing | Back Yard |
| Parking Features | Attached,Tandem Garage |
| Lot Features | Auto Sprinkler F&R |
| Water Source | Public,Meter on Site |
| Total Parking | 0.0 |
| Foundation Details | Slab |
| Spa | Yes |
| Lot Size Acres | 0.24 |
| Road Surface Type | Paved |
| Private Pool | Yes |
| Lot Size Source | Assessor Auto-Fill |
| Road Responsibility | Private Maintained Road |
| Horse Y/N | No |
Amenities
- Foreclosure
- Views
- Short Sale
- New Construction
- Adult 55+
- Lease To Own
- No HOA Fees
- Furnished
- Primary On Main
- Air Conditioning
- Seller Finance
- Green
- Fixer Upper
- Horse
- Golf
- Fireplace
- Deck
- Garage
- Basement
- Pool
Property vs Single Family Average in 95762
Price
Year Built
Visits
In The Neighborhood
Open House
El Dorado Hills
$ 800,000
- Type
- Single Family
- Size
- 2,361 SqFt
- Rooms
- 4 Beds + 3 Baths
 Coldwell Banker Realty
Open House
El Dorado Hills
$ 669,000
- Type
- Single Family
- Size
- 2,336 SqFt
- Rooms
- 4 Beds + 3 Baths
Windermere Signature Properties Roseville/Granite Bay
Eco Friendly
El Dorado Hills
$ 809,900
- Type
- Single Family
- Size
- 2,533 SqFt
- Rooms
- 3 Beds + 2.5 Baths
Sorelle Properties, Inc.
Reduced
El Dorado Hills
$ 1,095,000
- Type
- Single Family
- Size
- 3,402 SqFt
- Rooms
- 4 Beds + 4.5 Baths
eXp Realty of Northern California, Inc.
Views
El Dorado Hills
$ 1,030,000
- Type
- Single Family
- Size
- 3,485 SqFt
- Rooms
- 5 Beds + 4 Baths
Redfin Corporation
Eco Friendly
El Dorado Hills
$ 610,000
- Type
- Single Family
- Size
- 1,429 SqFt
- Rooms
- 3 Beds + 2 Baths
eXp Realty of Northern California, Inc.

 Last updated: September 11, 2026 11:52 PM UTC Property Information © 2026